The Floor Beneath the Care: How Strategic Flooring Decisions Are Transforming Healthcare Environments
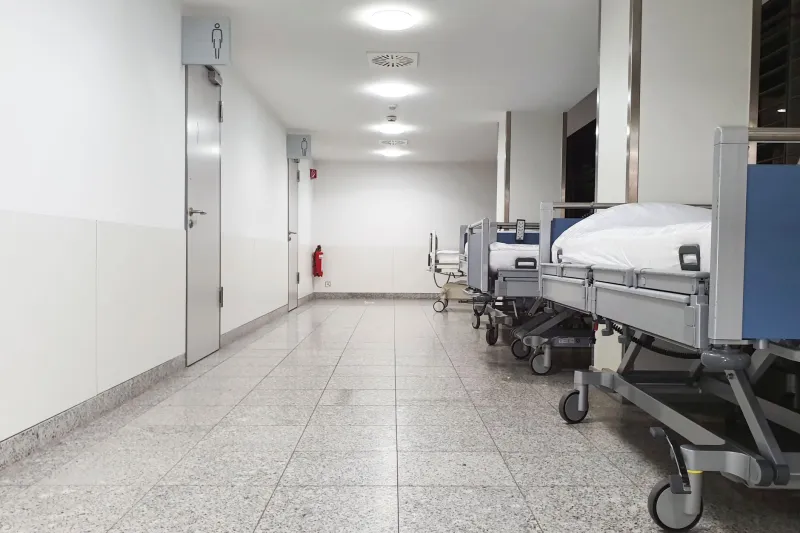
When healthcare administrators sit down to evaluate patient outcomes and staff safety, the conversation typically turns to staffing ratios, clinical protocols, and technology investments. Rarely does flooring enter the room. Yet beneath every patient bed, every nursing station, and every sterile corridor lies a surface that silently influences the quality of care being delivered above it.
From slip-and-fall prevention to pathogen control, from acoustic comfort to patient psychology, the materials chosen for healthcare floors carry consequences that extend well beyond aesthetics. Increasingly, forward-thinking facility managers and healthcare architects are recognizing that a comprehensive flooring strategy is not a finishing detail—it is a foundational clinical decision.
Infection Control Starts at Ground Level
Hospital-acquired infections (HAIs) remain one of the most persistent and costly challenges facing the U.S. healthcare system. According to the Centers for Disease Control and Prevention, approximately 1 in 31 hospital patients has at least one HAI on any given day. While much attention is focused on surface disinfection protocols for high-touch areas, floors are frequently underestimated as vectors of contamination.
Seams, grout lines, and porous surfaces create environments where bacteria and fungi can establish themselves beyond the reach of standard cleaning regimens. Healthcare facilities that have transitioned to homogeneous, heat-welded sheet vinyl flooring have reported measurable improvements in their ability to maintain hygienic surfaces. The absence of seams eliminates the microbial refuges that textured or multi-piece flooring systems often harbor.
Equally important is chemical resistance. Healthcare cleaning agents—including bleach-based disinfectants and quaternary ammonium compounds—are aggressive. Flooring materials that degrade under repeated chemical exposure begin to develop micro-fissures, further compromising hygiene integrity. Specifying flooring with documented chemical resistance ratings is not merely a durability consideration; it is an infection control imperative.
Slip Resistance and the Hidden Cost of Staff Injuries
Nurses, surgical technicians, and support staff spend the majority of their shifts on their feet, navigating floors that are frequently wet, freshly mopped, or exposed to spilled fluids. The Occupational Safety and Health Administration consistently identifies healthcare as one of the highest-risk industries for slip-and-fall injuries among workers.
The financial toll is significant. Workers' compensation claims, temporary staffing to cover injured employees, and potential litigation represent substantial operating costs for hospitals and health systems. Beyond the financial dimension, staff injuries disrupt care continuity and contribute to workforce burnout—a crisis already straining healthcare organizations nationwide.
Modern safety flooring is engineered with slip-resistant aggregates embedded throughout the material's thickness, ensuring that the protective surface characteristics remain intact even as the floor wears over time. This is a critical distinction from surface-applied coatings, which can degrade with cleaning and foot traffic. Facilities that have retrofitted high-traffic corridors, patient bathrooms, and clinical work areas with appropriately specified safety flooring have documented reductions in slip-related incidents, with some reporting decreases of 30 percent or more following installation.
Acoustic Performance as a Patient Recovery Tool
Noise is one of the most commonly cited complaints in patient satisfaction surveys across U.S. hospitals. The Joint Commission has specifically identified excessive noise as a threat to patient safety, noting its association with disrupted sleep, elevated stress hormone levels, and impaired healing. Floors contribute substantially to the acoustic environment of a healthcare facility—hard surfaces amplify footfall, equipment movement, and the ambient clatter of a busy clinical setting.
Acoustically engineered flooring, incorporating foam or cork backing layers, attenuates impact sound transmission between floors and dampens the noise generated by foot traffic within a space. In multi-story facilities, this characteristic is particularly valuable, as sound from upper-floor activity routinely penetrates patient rooms below.
A regional medical center in the Southeast recently undertook a phased renovation of its inpatient units, replacing hard tile with acoustic-backed luxury vinyl throughout patient corridors and rooms. Post-installation patient satisfaction scores related to nighttime noise improved by a statistically significant margin within two quarters of completion. Staff also reported reduced cognitive fatigue—an outcome consistent with research linking ambient noise reduction to improved concentration in clinical settings.
The Psychology of the Patient Environment
Patient-centered design has gained considerable traction in American healthcare over the past two decades, driven in part by the recognition that the physical environment influences clinical outcomes. Anxiety, a near-universal companion to hospitalization, responds to environmental cues—including color, texture, and visual complexity at floor level.
Patients who are ambulatory, whether recovering from surgery or managing chronic conditions during outpatient visits, spend significant time looking downward. The floor is, quite literally, within their field of vision during some of their most vulnerable moments. Flooring that incorporates natural motifs, warm tonal palettes, and clear wayfinding cues through color differentiation has been associated with reduced patient-reported anxiety and improved spatial orientation—particularly among elderly patients and those with cognitive impairments.
Pediatric facilities have embraced this principle with particular enthusiasm. Children's hospitals across the country have used floor graphics and pattern-based zoning to create engaging, less clinical environments that reduce the fear response in young patients. The floor becomes, in these contexts, an active therapeutic tool rather than a passive substrate.
Wayfinding and Workflow Efficiency
In large hospital campuses, navigation is a persistent source of frustration for patients, visitors, and staff alike. Flooring color zoning—using distinct palettes or materials to delineate clinical departments, service zones, and circulation paths—has emerged as an effective wayfinding strategy that supplements traditional signage.
This approach offers a dual benefit. For patients and visitors, intuitive floor-level cues reduce disorientation and the anxiety that accompanies it. For clinical staff, clearly demarcated zones reinforce workflow boundaries that support infection control protocols, such as separating clean and soiled utility pathways. Several large academic medical centers have integrated flooring-based wayfinding into comprehensive interior renovation programs, reporting improvements in both patient navigation times and staff adherence to zoning protocols.
Planning a Healthcare Flooring Strategy That Delivers
The complexity of healthcare flooring specification demands a coordinated approach. Facility managers, infection control officers, nursing leadership, and design professionals must collaborate to establish performance priorities before product selection begins. A corridor outside an operating suite carries different requirements than a waiting room in a behavioral health unit, and a one-size-fits-all specification will inevitably compromise performance in at least some areas.
Durability modeling—accounting for rolling load capacity, chemical exposure frequency, and anticipated foot traffic volume—should accompany any specification decision. Total cost of ownership, rather than initial purchase price, is the appropriate financial framework for healthcare flooring investments, given the extended service life expected of these installations and the operational consequences of premature failure.
The floor beneath the care is, in the end, not a background element. It is a working component of the healthcare environment—one that, when properly specified and maintained, actively supports the mission of every facility that depends on it.