Silence Is a Design Feature: How Acoustic Flooring Is Redefining Commercial Interiors
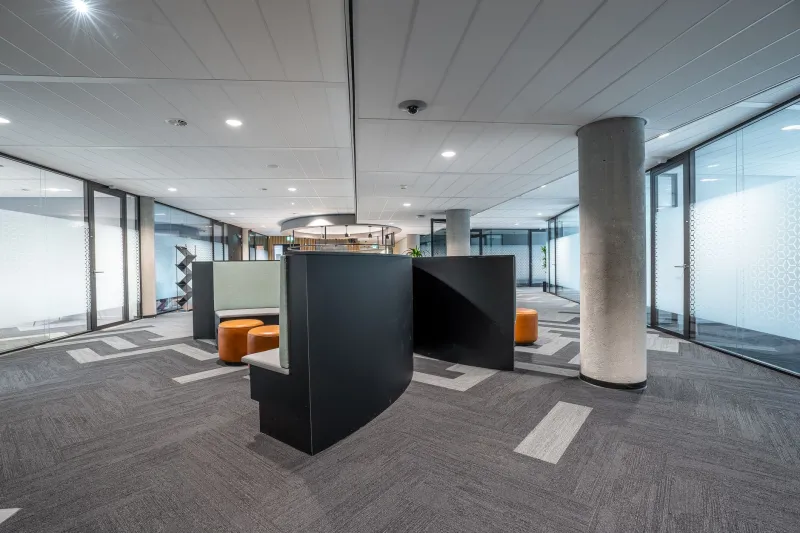
Walk through almost any open-plan office in America today and you will encounter a familiar paradox: spaces designed to encourage collaboration that simultaneously undermine concentration. The culprit is rarely the furniture layout or the lighting scheme. More often than not, it is the floor beneath everyone's feet.
Noise pollution in commercial environments is no longer a background concern. The American Institute of Architects has repeatedly flagged acoustics as one of the top complaints among building occupants, and research published by the World Green Building Council found that noise distractions reduce workplace productivity by as much as 66 percent. For facility managers tasked with creating environments where people can perform at their best, flooring has quietly become one of the most consequential decisions on the specification sheet.
Understanding the Science of Sound Transmission
Before selecting an acoustic flooring solution, it helps to understand what you are actually measuring. Sound in commercial buildings travels in two primary forms: airborne sound, such as voices and music, and impact sound, which is generated by footfall, rolling equipment, and furniture movement.
The two most commonly referenced performance metrics are the Impact Insulation Class (IIC) and the Sound Transmission Class (STC). IIC ratings measure how effectively a floor assembly resists the transmission of impact noise from one floor to the space below. STC ratings assess resistance to airborne sound passing through walls, ceilings, and floors. A higher number in either category indicates superior acoustic performance. In most commercial applications, ratings above 50 are considered acceptable, while high-performance environments — healthcare facilities, recording studios, and educational institutions — often require ratings of 60 or above.
Underlay and subfloor construction play significant roles in achieving these ratings, but the flooring material itself is increasingly engineered to contribute meaningfully to the overall assembly.
How Different Flooring Materials Stack Up
Not all flooring categories offer the same acoustic advantages, and the differences are more pronounced than many specifiers expect.
Luxury Vinyl Tile and Plank (LVT/LVP): Modern LVT products with integrated acoustic backing layers have become a popular choice in commercial renovation projects precisely because they offer strong IIC performance without the added cost of separate underlayment. Products with attached foam or cork backing can achieve IIC ratings in the high 50s, making them suitable for multi-story office buildings and hospitality environments where impact noise between floors is a genuine concern.
Carpet and Carpet Tile: Textile-based flooring remains the benchmark for acoustic absorption in environments where airborne noise reduction is the primary goal. Carpet tile, in particular, offers practical advantages in commercial settings — individual tiles can be replaced without disrupting the entire installation — while delivering noise reduction coefficients (NRC) that hard-surface flooring categories simply cannot match. In open-plan offices and call centers, carpet tile continues to be specified for this reason above all others.
Rubber Flooring: Healthcare and education facilities have long relied on rubber flooring for its durability and slip resistance, but its acoustic properties are equally compelling. Rubber's inherent density and elasticity absorb impact energy effectively, making it a preferred choice in corridors, gyms, and clinical environments where wheeled equipment and heavy foot traffic generate persistent impact noise.
Engineered Wood and Laminate: These categories generally require more deliberate acoustic planning. Without appropriate underlayment, hard-surface wood and laminate floors can amplify impact noise rather than attenuate it. When properly specified with acoustic underlayment systems, however, they can perform adequately in low-to-medium acoustic demand environments.
Acoustic Priorities by Space Type
The right acoustic flooring strategy is never one-size-fits-all. The demands of a pediatric hospital corridor differ substantially from those of a university lecture hall or a financial services open floor plan.
Healthcare Facilities: In clinical environments, the dual objectives of infection control and acoustic comfort create a challenging specification brief. Hard-surface flooring that can be thoroughly sanitized is often required, which limits the use of carpet. Resilient flooring products — particularly those with dense acoustic backing systems — offer a practical middle ground. Reducing noise in patient rooms and corridors has been directly linked to improved patient outcomes and reduced stress among clinical staff, making acoustic performance a genuine healthcare metric rather than a design preference.
Educational Spaces: Classroom acoustics directly affect learning outcomes, particularly for younger students and those with hearing impairments or auditory processing challenges. The Americans with Disabilities Act and ANSI Standard S12.60 establish minimum acoustic criteria for educational facilities, and flooring selection is one of the most cost-effective ways to meet those benchmarks. Carpet tile in learning spaces and resilient rubber in hallways represent a common and well-tested combination.
Open-Plan Offices: The challenge here is primarily airborne noise — conversations, phone calls, and keyboard noise that carry across large, undivided floor plates. While flooring alone cannot solve the acoustic challenges of a fully open workspace, it can meaningfully reduce the ambient noise floor. When combined with acoustic ceiling systems and soft furnishings, high-NRC carpet tile or textile flooring creates a layered attenuation system that measurably improves speech privacy and concentration.
Acoustic Performance Without Aesthetic Compromise
One of the most persistent misconceptions in commercial flooring specification is that acoustic performance requires sacrificing visual sophistication. The market has moved decisively past this trade-off.
Today's acoustic flooring products are available in an extensive range of formats, colorways, and surface textures that align with contemporary commercial design trends. Carpet tile collections now offer large-format modular designs that replicate the visual continuity of broadloom while retaining the practical advantages of tile installation and replacement. Resilient flooring with acoustic backing is available in wood-look, stone-look, and abstract pattern options that meet the aesthetic expectations of hospitality and retail environments.
For facility managers and designers, the practical implication is straightforward: acoustic performance should be treated as a baseline specification requirement, not an optional upgrade. The flooring products that deliver it are no longer niche or visually limiting.
Making the Business Case for Acoustic Investment
Facility managers operating under tight capital budgets may encounter resistance when proposing premium acoustic flooring solutions. The business case, however, is increasingly well-supported by data.
Studies consistently demonstrate that noise-related productivity losses carry a measurable dollar cost. When reduced absenteeism, improved task performance, and lower turnover rates are factored into the calculation, investments in acoustic design — including flooring — often deliver returns that justify the initial premium within a relatively short timeframe.
In healthcare settings, the case is even more direct: quieter environments have been associated with shorter patient recovery times and higher satisfaction scores, both of which carry reimbursement implications under value-based care models.
Acoustic flooring is not simply a comfort amenity. It is a performance infrastructure investment. Facility managers who approach it in those terms will find the specification conversation considerably easier to advance.