Not All High Traffic Is Created Equal: Engineering Flooring Strategies for the Demands of Retail Environments
A square foot of flooring in a busy grocery store and a square foot of flooring in a corporate headquarters may share the same dimensions, but they inhabit entirely different operational universes. The grocery floor will be traversed by thousands of shoppers, stocked by pallet jacks, subjected to produce moisture, cleaning solution residue, and the occasional dropped jar of marinara. The office floor, by comparison, lives a comparatively sheltered life.
This distinction matters enormously when specifying flooring—and it is a distinction that is frequently underestimated. Contractors who apply office-environment logic to retail specifications, or retail clients who gravitate toward aesthetically appealing products without interrogating their durability credentials, often find themselves managing premature failure, elevated maintenance costs, and brand presentation problems that compound over time.
Understanding the Retail Stress Profile
Before any product selection conversation begins, it is worth mapping the specific stressors a given retail environment will impose on its floors. Retail stress profiles vary widely by segment, but several categories of demand appear consistently across the sector.
Foot traffic volume and concentration are the most obvious variables. A national fashion retailer in a major urban mall may see tens of thousands of visitors weekly, with traffic heavily concentrated near entrances, fitting rooms, and checkout areas. This concentration creates wear patterns that uniform traffic calculations miss entirely. Flooring specified for average traffic may fail prematurely at these focal points even if it performs adequately in lower-traffic zones.
Rolling load and point pressure from stock carts, hand trucks, and wheeled display fixtures represent a category of stress that office environments almost never experience. These loads apply concentrated pressure to small surface areas, and flooring products that lack sufficient indentation resistance will show permanent deformation quickly. For grocery and big-box retail environments, where pallet jacks and electric floor scrubbers are daily realities, indentation resistance is a specification requirement, not an optional feature.
Moisture and chemical exposure varies by segment but is rarely absent. Grocery and food service environments deal with continuous moisture from refrigerated cases, produce sections, and food preparation areas. Fashion and specialty retail face spill events and cleaning cycle exposure. In all cases, flooring that absorbs moisture or that degrades under repeated contact with cleaning agents will generate maintenance costs and aesthetic problems that accumulate rapidly.
Grocery and Food Retail: Function First, Then Form
In grocery environments, flooring specification is fundamentally a food safety and operational efficiency conversation before it becomes a design conversation. The National Sanitation Foundation (NSF) and local health codes establish baseline expectations for floor surfaces in food handling and retail food environments, with particular attention to surface porosity and the ability to withstand frequent wet cleaning.
Polished concrete has gained popularity in grocery settings for its durability and ease of cleaning, but it presents meaningful slip-resistance challenges in wet conditions and is unforgiving on staff who spend full shifts walking the floor. Luxury vinyl tile (LVT) with high-density wear layers offers a compelling alternative—providing the cleanability that food retail demands while delivering the underfoot resilience that concrete cannot.
Seam management is a particularly important consideration in grocery environments. Flooring systems with exposed seams or grout lines create harborage points for food debris and microorganisms, complicating sanitation efforts. Sheet goods with heat-welded seams, or large-format tiles installed with minimal grout joints and appropriate epoxy grout, reduce this risk substantially.
In produce and deli departments, where moisture is near-constant, slip-resistance ratings should be evaluated in wet conditions specifically. The ANSI/NFSI B101.3 standard for wet DCOF provides the relevant benchmark, and contractors should request third-party test data rather than relying on manufacturer claims alone.
Fashion and Specialty Retail: Brand Aesthetics Without Sacrificing Performance
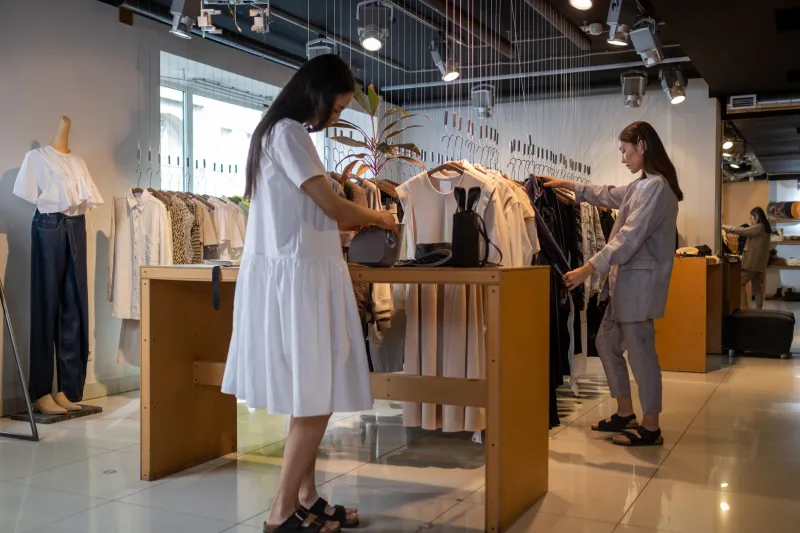
The calculus in fashion and specialty retail shifts somewhat. Brand presentation is a primary driver of flooring selection, and the visual vocabulary of the floor—its color, texture, and material character—is understood as an extension of the brand identity itself. A luxury fashion brand will not compromise its in-store aesthetic for a product that looks utilitarian, regardless of its performance credentials.
The good news is that the gap between high-performance and high-design flooring has narrowed considerably. Contemporary LVT and engineered vinyl plank (EVP) products now replicate the visual character of natural wood, stone, and textile-inspired surfaces with a fidelity that satisfies even demanding brand standards. The key for contractors and retail facility managers is ensuring that the aesthetic product under consideration has the underlying performance specifications the environment demands.
Wear layer thickness is the most direct indicator of durability in vinyl flooring. Retail environments with significant foot traffic should specify wear layers of 20 mil or greater. Products with thinner wear layers are appropriate for residential applications but will show surface degradation in commercial retail settings within one to two years of installation—a timeline that makes the initial cost savings illusory.
Entrance zones deserve particular attention in fashion retail. These areas absorb the highest concentration of abrasive particulate tracked in from exterior surfaces, and they are the first impression a customer receives upon entering the store. Specifying a more robust entrance flooring product—or incorporating recessed mat systems that capture debris before it reaches the primary floor surface—extends the life of the overall installation and keeps the brand presentation consistent.
Hospitality Retail: Managing the Complexity of Blended Environments
Hotel lobbies, resort retail shops, and hospitality-adjacent retail environments present a layered challenge: they must perform at commercial grade while projecting the warmth and comfort that hospitality brands depend upon. These environments frequently combine hard surface flooring in high-traffic circulation paths with softer surfaces in lounge and display areas, creating transition management requirements that add installation complexity.
For contractors working in hospitality retail, transition strip selection and subfloor preparation are as important as product selection. Poorly managed transitions between flooring types create trip hazards, collect debris, and project a lack of attention to detail that undermines the environment's overall quality signal. Flush-transition systems and careful subfloor leveling before installation are investments that pay dividends in both safety and aesthetics.
Cleaning cycle compatibility is equally critical in hospitality settings. Many hotel and resort environments use contracted cleaning services that apply cleaning agents without detailed knowledge of the flooring system's chemical tolerances. Specifying flooring with broad chemical resistance and providing facility managers with a clear cleaning protocol—one that can be communicated to contracted cleaning teams—prevents inadvertent damage from incompatible products.
The Contractor's Role in Closing the Specification Gap
One of the most valuable services a flooring contractor can provide to a retail client is an honest assessment of the gap between what a client wants aesthetically and what the operational environment actually requires. This conversation requires courage, because it sometimes means redirecting a client away from a product they are enthusiastic about toward one that will serve them better over a five- or ten-year horizon.
Documenting the operational profile of the space—traffic counts, cleaning schedules, equipment types, moisture exposure zones—before presenting product options creates a defensible specification framework. It also protects the contractor when performance questions arise later, because the specification decision is traceable to the environmental demands that drove it.
Retail flooring is not a category where one solution fits all segments, all traffic patterns, or all brand requirements. The environments that perform best over time are those where every layer of the specification decision—from subfloor preparation to wear layer selection to maintenance protocol—has been matched deliberately to the specific demands of the space.