Zoning the Modern Workplace: How Flooring Strategy Is Driving the Hybrid Office Revolution
The American office has undergone a more dramatic transformation in the past five years than in the preceding five decades. Hybrid work arrangements—once a niche accommodation—have become the operational baseline for a significant share of the U.S. workforce. Companies that once measured success in square footage per employee are now asking a more nuanced question: how do we build an environment that earns the commute?
That question has practical implications for every element of the built environment, but few as consequential as flooring. In a conventional office, flooring was largely a background decision—a neutral canvas selected for durability and cost. In the hybrid workplace, flooring has assumed a more active role: it signals purpose, manages sensory experience, defines boundaries without walls, and contributes directly to the physical and psychological well-being of the people using the space.
For facility managers, interior designers, and real estate executives navigating post-pandemic renovations, understanding how to leverage flooring as a strategic asset—rather than a commodity specification—is increasingly central to delivering workplaces that perform.
Why the Open Plan No Longer Works on Its Own
The open-plan office, dominant in American corporate design for the better part of two decades, was predicated on a model of work that the hybrid era has largely disrupted. When most employees are present most of the time, the logic of maximizing density across a shared floor plate holds a certain economic coherence. When attendance patterns are fluid and unpredictable, that same environment becomes acoustically chaotic, functionally ambiguous, and experientially uninspiring on the days it matters most.
Employees returning to a hybrid office are not seeking a replica of their home setup. They are seeking what the home cannot provide: spontaneous collaboration, access to specialized resources, and a sense of professional community. The workplace must therefore offer a richer variety of settings than the undifferentiated open plan allows—and flooring is one of the most efficient mechanisms for creating that variety without resorting to permanent partitioning.
Activity-Based Zoning Through Surface Selection
The concept of activity-based working (ABW) has been circulating in workplace design literature for years, but its implementation has often been more aspirational than practical. One of the reasons ABW environments underperform is that the physical cues guiding employees to the right setting for a given task are insufficiently clear. People default to familiar behaviors—sitting at the same desk, joining the same calls from the same corner—when the environment does not actively communicate alternatives.
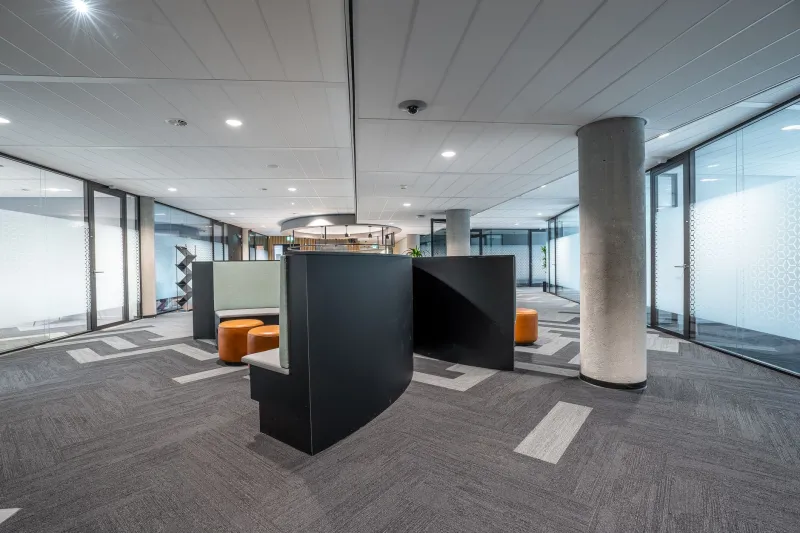
Flooring transitions offer a remarkably effective form of non-verbal wayfinding. A shift from a textured loop carpet tile in a focused work zone to a smooth, light-colored LVT in a collaboration hub communicates a change in behavioral expectation without a single sign or policy document. The sensory experience of stepping onto a different surface primes occupants for a different mode of engagement.
Practical zoning strategies for hybrid offices typically address four distinct activity types:
Focused work zones benefit from carpet tile with moderate pile density, which absorbs ambient sound and creates a quieter acoustic environment. Warmer, more muted colorways in these areas reinforce a sense of calm and concentration.
Collaborative hubs and team neighborhoods call for resilient hard-surface flooring—LVT, luxury vinyl plank (LVP), or polished concrete overlays—that can accommodate rolling furniture, standing postures, and the informal movement patterns of group work. These surfaces are easier to clean, more forgiving of spilled beverages, and project the kind of energetic, informal atmosphere that encourages open dialogue.
Social and amenity spaces, including café areas, informal lounges, and wellness rooms, represent an opportunity for more expressive flooring choices. Pattern, texture, and material contrast can make these spaces feel genuinely distinct from the working floors above or around them—a signal that recovery and social connection are valued activities, not afterthoughts.
Circulation and transition areas tie the zones together. Rather than treating corridors as residual space, leading workplace designers are using flooring patterns—directional planks, inset borders, or deliberate material changes—to create a sense of journey through the office, reinforcing the idea that moving between settings is itself a meaningful act.
Acoustic Management Without Architectural Intervention
Acoustics represent one of the most persistent challenges in hybrid office environments. Video calls, which have become a permanent feature of hybrid work, introduce a layer of ambient noise that open-plan offices were not designed to accommodate. The sound of a colleague on a conference call bleeds into the concentration of a neighbor trying to write, model, or analyze.
Flooring is not a complete acoustic solution, but it is a meaningful contributor. Carpet tiles with textile or foam backing absorb sound energy at floor level, reducing the reverberation that amplifies perceived noise in hard-surfaced environments. In multi-story buildings, the choice of flooring also directly affects impact noise transmission—footfall, chair movement, and dropped objects that register as ceiling noise on the floor below.
For renovation projects where replacing ceiling treatments or adding partitions is cost-prohibitive or architecturally constrained, upgrading flooring to higher-performing acoustic products is often the most accessible intervention available. Facility managers should request independent test data—specifically IIC (Impact Insulation Class) and STC (Sound Transmission Class) ratings—when evaluating products for acoustically sensitive zones.
Flooring and Employee Wellness: The Ergonomic Dimension
The wellness dimension of workplace design has expanded well beyond air quality and lighting. Ergonomics now encompasses the cumulative physical toll of the surfaces employees stand and walk on throughout the day. Hard, unyielding floors contribute to lower back discomfort, leg fatigue, and reduced afternoon productivity—outcomes that are measurable in both self-reported surveys and objective performance metrics.
For standing-height collaboration tables, reception areas, and kitchen or café zones where employees stand for extended periods, flooring with appropriate resilience is a direct wellness investment. Rubber flooring and cushion-backed LVT products provide measurable underfoot relief compared to ceramic tile or unsealed concrete. Anti-fatigue properties should be part of the product conversation when specifying any zone where prolonged standing is anticipated.
Designing for Change: Modularity and Long-Term Adaptability
Perhaps the most important attribute of flooring in a hybrid workplace is not how it performs on day one, but how it accommodates change over time. The organizations investing in office renovations today are, by definition, uncertain about what their workplace needs will look like in three to five years. Flooring specifications that lock a space into a single configuration are a liability in that context.
Modular carpet tiles offer a particularly strong case for adaptability. Individual tiles can be replaced to refresh worn sections, update colorways, or reconfigure zone boundaries as team structures evolve—without the disruption and expense of a full floor replacement. Click-lock LVT systems offer similar flexibility in hard-surface applications, allowing panels to be swapped or extended as layouts change.
For facility managers building the case for flooring investment to executive leadership, adaptability is a compelling financial argument. A flooring system that supports three or four distinct zone configurations over a ten-year period delivers far greater value than a specification that requires full replacement every time the business reorganizes.
The Floor as a Strategic Asset
The hybrid workplace era has clarified something that interior designers have long understood: the floor is not a neutral surface. It shapes behavior, communicates culture, manages sensory experience, and either supports or undermines the physical well-being of the people who occupy the space.
Organizations that treat flooring as a strategic design decision—rather than a commodity procurement—are better positioned to create workplaces that genuinely serve the hybrid workforce. The investment in thoughtful specification pays dividends not only in reduced maintenance costs and extended product lifecycles, but in the harder-to-quantify but deeply consequential measure of whether employees actually want to be there.