From Ward to Waiting Room: How Modern Healthcare Facilities Are Rethinking Flooring From the Ground Up
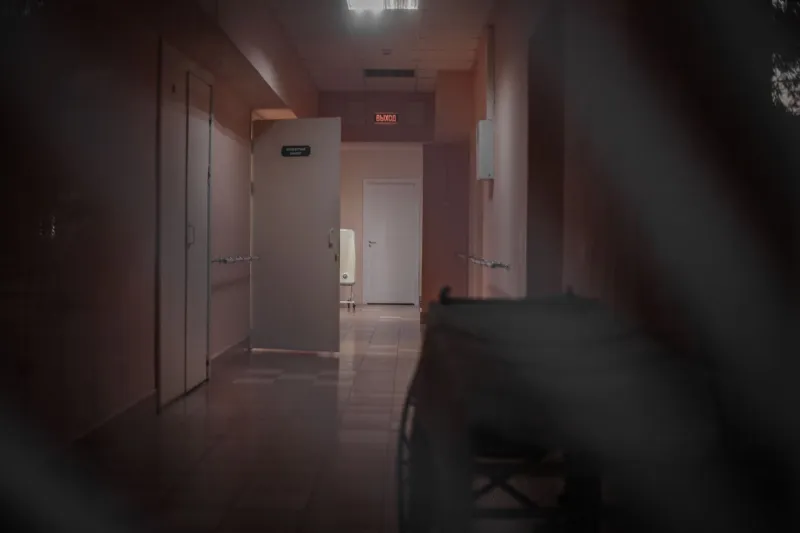
When a hospital administrator evaluates a capital renovation budget, flooring rarely commands the same attention as medical equipment or digital infrastructure. Yet the surface beneath every patient bed, every nursing station, and every procedure room is quietly influencing outcomes that matter enormously: the rate of healthcare-associated infections, the frequency of slip-and-fall incidents, and the physical condition of staff who spend twelve or more hours on their feet each day.
Across the United States, healthcare systems large and small are moving away from legacy flooring decisions made decades ago and toward retrofit strategies that treat the floor as an active contributor to clinical and operational excellence.
Why Healthcare Flooring Requirements Stand Apart
No other commercial environment places such a complex, simultaneous set of demands on a flooring system. Consider the conditions a single hospital corridor must withstand: constant foot traffic from staff, patients, and visitors; frequent passage of heavy wheeled equipment including gurneys, IV poles, and supply carts; routine exposure to cleaning agents and disinfectants; and the ever-present need to prevent microbial colonization on surfaces.
Layered on top of these functional requirements are regulatory expectations. The Centers for Medicare & Medicaid Services (CMS) and the Facility Guidelines Institute (FGI) both publish guidelines that influence flooring selection in licensed healthcare environments. Slip-resistance ratings, surface porosity, and chemical compatibility with hospital-grade disinfectants are not aspirational features—they are baseline specifications that flooring must meet before any aesthetic consideration enters the conversation.
Infection Control Begins at the Surface
Healthcare-associated infections (HAIs) affect roughly 1 in 31 hospital patients on any given day, according to data from the Centers for Disease Control and Prevention. While flooring is not the primary vector for HAI transmission, porous, damaged, or improperly maintained floor surfaces can harbor pathogens and complicate terminal cleaning protocols.
This is why infection control officers and facility managers increasingly specify homogeneous vinyl flooring and sheet goods with heat-welded seams. Unlike tiles with grout lines or flooring with mechanical seams, welded sheet flooring eliminates the gaps where moisture, debris, and microorganisms can accumulate. The result is a surface that can withstand aggressive cleaning cycles—including the use of quaternary ammonium compounds and hydrogen peroxide-based disinfectants—without degrading or delaminating over time.
In procedure rooms and intensive care units, where the stakes are highest, antimicrobial additives embedded within the flooring wear layer provide an additional layer of protection between cleaning cycles. It is important to note that these additives are designed to supplement, not replace, rigorous manual cleaning protocols.
Slip Resistance: A Non-Negotiable Standard
Slip-and-fall incidents represent one of the most costly and preventable categories of patient harm in American hospitals. The Joint Commission has identified patient falls as a persistent sentinel event concern, and the financial consequences—spanning liability, extended length of stay, and regulatory scrutiny—are substantial.
Retrofitting to a flooring system with verified slip-resistance performance is one of the most direct interventions a facility can make. The relevant benchmark in the United States is the ANSI/NFSI B101.1 standard, which defines wet dynamic coefficient of friction (DCOF) thresholds for pedestrian surfaces. Healthcare flooring should meet or exceed these thresholds in both dry and wet conditions, given the frequency of spills in clinical and food service areas.
Texture and surface embossing play a meaningful role here, but the formulation of the wear layer itself determines long-term slip resistance. As flooring wears, a surface that initially met slip-resistance standards may no longer do so. Specifying products with wear layers engineered to maintain their coefficient of friction over millions of foot-traffic cycles is a sound investment for any high-acuity environment.
The Fatigue Factor: Flooring as a Staff Retention Tool
The nursing shortage is one of the most pressing workforce challenges facing American healthcare today. The American Nurses Association has documented widespread physical burnout as a primary driver of attrition, and musculoskeletal strain—particularly in the lower back, knees, and feet—is a leading contributor to that burnout.
Hard, unyielding floors compound this problem. When nurses, surgical technicians, and support staff stand on concrete or low-resilience tile for extended shifts, the cumulative physical toll is measurable. Studies examining ergonomic interventions in healthcare settings consistently identify underfoot cushioning as a meaningful variable in staff comfort and fatigue reduction.
Ergonomic flooring solutions—those incorporating cushioning underlayers or resilient wear surfaces—absorb a portion of the impact energy that would otherwise transfer to joints and the musculoskeletal system. In nursing units and surgical suites where staff remain stationary or move continuously for hours at a stretch, this difference is not trivial. Facility managers at several regional health systems have reported that ergonomic flooring upgrades were cited positively in staff satisfaction surveys, a finding with direct implications for recruitment and retention metrics.
Acoustic Performance in Clinical Settings
Noise pollution in hospitals is a recognized barrier to patient recovery and a documented source of staff stress. The World Health Organization recommends that hospital noise levels not exceed 35 decibels in patient rooms during the day—a threshold that many American facilities routinely exceed.
Flooring contributes to the acoustic environment in two ways: impact sound transmission (the noise generated by footsteps and equipment rolling across the surface) and sound absorption. Resilient flooring systems with appropriate underlayments can reduce impact sound transmission significantly compared to hard surfaces, contributing to quieter corridors and patient care areas without requiring structural acoustic interventions.
When planning a flooring retrofit, acoustic performance data—typically expressed as Impact Insulation Class (IIC) and Sound Transmission Class (STC) ratings—should be evaluated alongside slip resistance and infection control specifications.
Planning a Healthcare Flooring Retrofit
A successful retrofit in an operating healthcare facility requires careful phasing to avoid disrupting patient care. Facility managers typically work in close coordination with infection control teams to establish construction infection control risk assessments (ICRA) before any flooring removal begins. Older flooring materials, particularly those installed before the 1980s, may contain asbestos and require abatement procedures that add time and cost to the project scope.
Phased installation—completing one wing or unit at a time while maintaining operations elsewhere—is the standard approach. Selecting flooring products that can be installed with low-VOC adhesives and that off-gas quickly is equally important in occupied healthcare environments, where vulnerable patient populations have limited tolerance for chemical exposure.
The payoff for well-executed healthcare flooring retrofits is measurable across multiple dimensions: reduced HAI risk, fewer patient fall incidents, improved staff comfort scores, and lower long-term maintenance costs from surfaces that clean effectively and resist degradation. In an industry where every operational variable ultimately connects to patient outcomes, the floor beneath the care team deserves serious strategic attention.