The Foundation Factor: Why Subfloor Decisions Shape Everything Above Them
In commercial flooring projects, the surface material earns most of the attention. Stakeholders debate aesthetics, durability ratings, and finish options while the subfloor—the structural and preparatory layer that makes everything else possible—is frequently treated as an afterthought. This is a costly oversight.
Subfloor decisions are not merely preliminary tasks to complete before the real work begins. They are, in many respects, the most consequential choices made in any flooring installation. The materials, preparation methods, and underlayment technologies selected at this stage determine how well a finished floor performs, how long it lasts, and what it ultimately costs to maintain. For facility managers and contractors working across commercial environments, understanding the subfloor's ripple effects is not optional—it is fundamental to responsible project planning.
What the Subfloor Actually Does
At its most basic, a subfloor provides a stable, level surface upon which finish flooring can be installed. But this description dramatically undersells its functional complexity. A properly prepared subfloor also manages moisture migration, distributes structural loads, contributes to acoustic performance, influences thermal comfort, and affects the adhesion and long-term integrity of whatever product is installed above it.
In commercial settings—where floors endure far greater traffic volumes, rolling loads, and chemical exposure than residential environments—the subfloor's role becomes even more pronounced. A concrete slab with unaddressed moisture issues will compromise adhesive bonds, encourage mold growth, and accelerate surface deterioration regardless of how premium the finish material is. Similarly, an uneven subfloor creates stress points that lead to premature cracking, delamination, and costly callbacks.
The subfloor is, in essence, the silent partner in every flooring system. When it performs well, no one notices. When it fails, the consequences are visible, expensive, and disruptive.
Concrete Preparation: The Starting Point That Sets the Tone
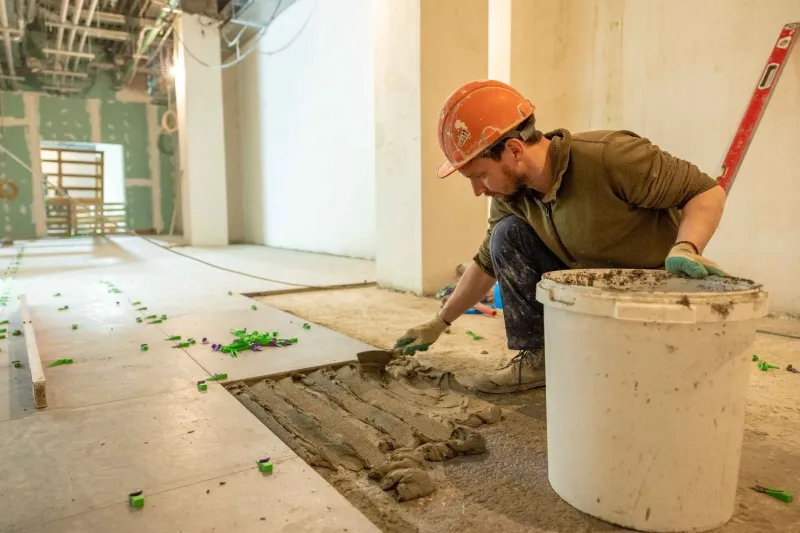
The majority of commercial flooring in the United States is installed over concrete substrates. Concrete is durable and versatile, but it is also porous, prone to moisture vapor emission, and highly sensitive to surface inconsistencies. Proper concrete preparation is therefore the first and most critical phase of any commercial subfloor strategy.
Floor flattening—the process of grinding high spots and filling low areas to achieve a level surface—directly affects how finish flooring materials perform under load. Industry standards typically require concrete to meet specific flatness tolerances before installation proceeds, though the exact requirements vary by product type. Resilient flooring, for instance, is far less forgiving of surface irregularities than carpet, which can mask minor undulations.
Moisture testing is equally non-negotiable. Relative humidity testing and calcium chloride tests provide data on moisture vapor emission rates, which must fall within acceptable thresholds for the chosen adhesive and flooring system. Skipping or abbreviating this step is one of the most common—and expensive—mistakes made on commercial flooring projects. Remediation after the fact is significantly more disruptive and costly than addressing moisture at the outset.
Priming and surface preparation treatments further enhance adhesive performance and can extend the useful life of the entire flooring system by ensuring a consistent, clean bonding surface.
Underlayment Technology: More Than a Buffer
Underlayment products occupy the space between the subfloor and the finish flooring, and their contributions extend well beyond simple cushioning. Modern commercial underlayments are engineered systems that address multiple performance variables simultaneously.
Acoustic performance is one of the most significant. Impact sound—the noise generated by footsteps, dropped objects, and rolling equipment—travels readily through hard substrates and into adjacent spaces. This is particularly problematic in multi-story commercial buildings, healthcare facilities, and open-plan offices where sound transmission affects occupant comfort and productivity. Acoustic underlayments absorb and dissipate impact energy before it propagates through the structure, contributing meaningfully to IIC (Impact Insulation Class) and STC (Sound Transmission Class) ratings.
Thermal performance is another dimension that is frequently underestimated. Concrete substrates are notoriously poor insulators, and in climates where slab-on-grade construction is common, cold floors can create discomfort that affects employee wellbeing and heating costs. Underlayments with thermal resistance properties help moderate surface temperatures and reduce the energy load on HVAC systems—a meaningful contribution to a building's operational efficiency over time.
Moisture management capabilities in underlayments add a secondary line of defense against vapor migration, complementing concrete preparation efforts and protecting adhesive bonds from below.
Matching Subfloor Strategy to Commercial Environment
Not every commercial space demands the same subfloor approach. Tailoring the strategy to the specific use case is essential to achieving both performance and cost efficiency.
Healthcare environments present some of the most demanding subfloor requirements. Infection control protocols require seamless, easy-to-clean surfaces, which means subfloor flatness is paramount—any irregularities that create seams or gaps in resilient flooring become potential sites for pathogen accumulation. Moisture management is also critical, as healthcare facilities often involve frequent wet cleaning. Antimicrobial underlayments and high-performance moisture mitigation systems are standard considerations in these settings.
Retail and hospitality spaces prioritize acoustic comfort and surface consistency. High foot traffic demands underlayments that maintain their integrity under sustained load without compressing or degrading over time. In hospitality settings with hard surface flooring over elevated structures, acoustic performance is a key design parameter that must be addressed at the subfloor level.
Office environments, particularly those undergoing reconfiguration or adopting modular furniture systems, benefit from subfloor preparations that accommodate future changes. Raised access flooring systems, for example, require specific subfloor conditions and offer the added advantage of concealing mechanical and electrical infrastructure while providing flexibility for space reconfigurations.
Industrial and manufacturing spaces demand subfloor systems engineered for chemical resistance, heavy load distribution, and thermal cycling. Epoxy-based preparation systems and specialized underlayments designed for high-impact applications are frequently appropriate in these environments.
The Long-Term Cost Equation
Facility managers operating under capital budget constraints often face pressure to reduce upfront costs wherever possible. The subfloor is a frequent target for these reductions. This is a decision that rarely pays off over the lifecycle of the building.
A subfloor that is inadequately prepared or paired with the wrong underlayment system will accelerate wear in the finish flooring above it, reduce adhesive bond life, and create conditions that lead to premature replacement. When the total cost of ownership is calculated—including early replacement cycles, adhesive failures, acoustic complaints, and energy inefficiencies—the economics of investing properly in the subfloor become clear.
Conversely, a well-executed subfloor strategy extends the service life of finish flooring, reduces maintenance requirements, and contributes to a more comfortable, efficient building environment. These are not abstract benefits. They translate directly into reduced capital expenditure over time and a stronger return on the original flooring investment.
Building From the Ground Up—Literally
The flooring industry has long emphasized the importance of surface selection, and for good reason: finish materials are what occupants see and experience every day. But for contractors and facility managers who want installations that perform reliably over the long term, the conversation must begin beneath the surface.
Subfloor decisions establish the conditions under which every other element of the flooring system operates. They influence acoustics, thermal comfort, moisture integrity, and structural durability. They determine whether a premium finish floor reaches its full potential or underperforms from day one.
Approaching subfloor preparation with the same rigor and strategic intent applied to surface selection is not a best practice reserved for premium projects. It is the standard of care that every commercial flooring installation deserves—and that every building's occupants ultimately benefit from.