Old Bones, New Standards: How Modern Flooring Is Giving Legacy Buildings a Second Life
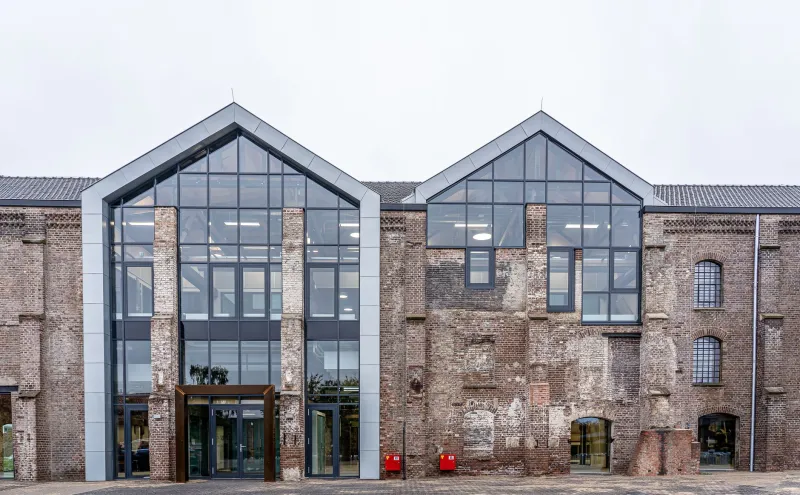
Across the United States, facility managers and building owners are discovering that honoring a structure's architectural heritage and meeting contemporary performance demands are not mutually exclusive goals. Strategic flooring selection has emerged as one of the most effective—and cost-conscious—tools for bridging that gap. From repurposed textile mills in the Carolinas to century-old civic buildings in the Midwest, the right flooring retrofit can preserve character while delivering the durability, accessibility, and wellness standards that modern occupants expect.
The pressure to modernize legacy properties has never been greater. Tenants demand open, flexible layouts. Regulatory requirements around accessibility continue to evolve. Employers are competing to attract talent with environments that prioritize wellbeing. And investors are watching operating costs closely. Yet demolishing or radically altering a building's original fabric—its exposed brick, its heavy timber framing, its terrazzo lobby—often destroys the very qualities that give a property its identity and market appeal.
Flooring sits at the intersection of all these competing demands. It is the layer that must perform structurally, satisfy code, support acoustics and air quality, and do all of that while reading as visually coherent with architecture that may be a hundred years old.
Why Legacy Buildings Present Unique Flooring Challenges
Older structures were not designed with today's occupancy patterns in mind. Subfloor systems in buildings constructed before World War II frequently feature uneven wood plank substrates, inconsistent heights across different zones, and layers of previous flooring materials that complicate new installations. Load-bearing considerations can restrict the weight of certain materials. And existing transitions between spaces—doorways, thresholds, level changes—may require careful engineering to meet current ADA standards without disrupting original architectural details.
There is also the aesthetic challenge. A flooring product that looks perfectly appropriate in a new-construction office park can appear jarring against exposed cast-iron columns or decorative plaster ceilings. The goal in a retrofit context is not simply to install a durable floor—it is to install one that looks as though it belongs.
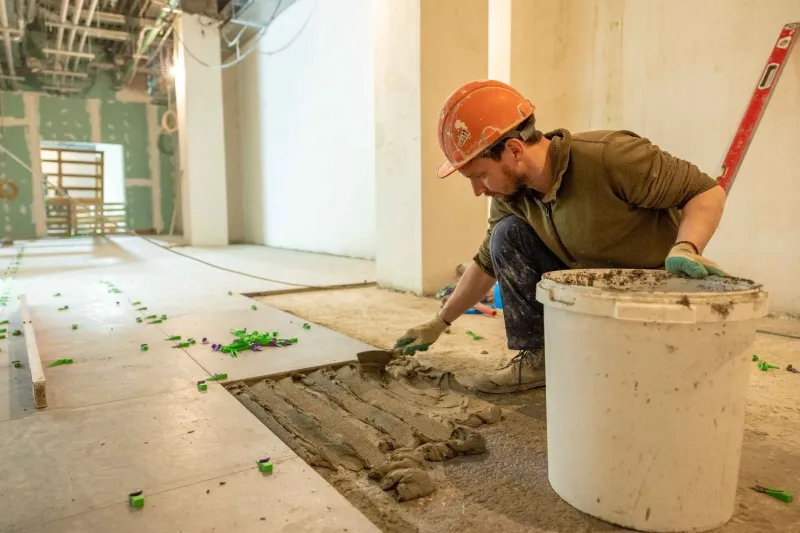
Modern luxury vinyl tile and plank (LVT/LVP) products have transformed what is possible in this regard. Today's embossing and printing technologies allow these materials to replicate the grain variation, texture, and warmth of reclaimed hardwood or aged stone with a degree of authenticity that would have been unimaginable a decade ago. More importantly, they do so at a fraction of the weight and installation complexity of their natural counterparts, making them far more practical in buildings where subfloor conditions are unpredictable.
The Adaptive Reuse Case Study: From Manufacturing Floor to Creative Office
Consider the transformation of a former industrial facility into a mixed-use creative office campus—a project type that has become increasingly common in secondary markets from Pittsburgh to Portland, Oregon. These buildings typically feature concrete slab floors that are structurally sound but visually raw, with decades of staining, patching, and wear patterns embedded in their surfaces.
In projects like these, facility teams face a strategic choice: grind and polish the existing concrete (preserving its industrial character but accepting its acoustic limitations), overlay with a resilient product that references the building's heritage, or pursue a hybrid approach that uses different flooring systems across different zones.
The hybrid model has proven particularly effective. High-traffic corridors and collaborative zones benefit from polished concrete or heavy-duty LVT that can withstand rolling loads and frequent foot traffic. Private offices and phone rooms, where acoustic performance is critical, are better served by carpet tile or cushion-backed resilient products. And common areas—lobbies, cafeterias, event spaces—offer an opportunity to use bold, design-forward flooring that signals the building's reinvention without apologizing for its past.
This kind of zoned approach also offers a practical financial advantage: it concentrates higher-cost materials where they deliver the most visible impact and reserves more economical solutions for back-of-house or low-visibility areas.
Accessibility Without Alteration: Navigating ADA Compliance in Historic Contexts
One of the most persistent challenges in legacy building retrofits is achieving ADA compliance without triggering broader alterations that would compromise a structure's historic designation or architectural integrity. Flooring transitions are a frequent pressure point. Original terrazzo, mosaic tile, or raised wood thresholds can create barriers for wheelchair users and individuals with mobility impairments, but removing them entirely may be both architecturally and legally complicated.
Modern flooring systems offer several tools for navigating this tension. Low-profile transition strips, designed to meet ADA slope requirements while minimizing visual disruption, can bridge height differentials that once required structural intervention. Resilient flooring products with appropriate firmness ratings—a key ADA consideration often overlooked in specification—can replace softer legacy materials in accessible routes without requiring subfloor demolition.
For buildings listed on the National Register of Historic Places or located within designated historic districts, these solutions can be the difference between a compliant, functional space and a costly conflict with preservation authorities. Engaging a flooring contractor with specific experience in historic retrofit contexts early in the project is not merely advisable—it is essential.
Protecting Property Value While Managing Capital Expenditure
The business case for thoughtful flooring retrofit in legacy buildings extends well beyond aesthetics and compliance. Real estate analysts have consistently documented a premium attached to adaptive reuse properties that retain their original character. Buildings that honor their history while demonstrating modern operational performance tend to command stronger lease rates and lower vacancy than comparable new construction in the same markets.
Flooring contributes meaningfully to that premium—but only when it is selected and installed with the building's specific narrative in mind. A generic commercial carpet installation in a Beaux-Arts lobby does not preserve character; it obscures it. Conversely, a well-specified LVT product in a wood-look finish, properly aligned with the original structural grid of a timber-frame building, can feel like a natural extension of the architecture rather than an imposition on it.
From a capital planning perspective, modern resilient flooring also offers lifecycle advantages that matter in retrofit contexts. Products with robust wear layers and appropriate commercial warranties reduce the frequency of replacement cycles, spreading capital expenditure over a longer horizon. In buildings where future renovations may be constrained by preservation requirements, selecting a durable product at the outset is not just smart budgeting—it is risk management.
Specifying for the Long Game
For facility managers and contractors working on legacy buildings, the specification process demands a level of contextual awareness that standard commercial projects do not always require. Subfloor assessment must precede product selection, not follow it. Acoustic performance requirements should be mapped against the building's existing construction assembly. And aesthetic decisions should be made in direct dialogue with the building's architectural character, not in isolation from it.
The reward for that additional diligence is significant: a building that performs to 21st-century standards while retaining the qualities that make it worth preserving in the first place. In a market where authenticity has become a genuine competitive asset, that combination is not just architecturally satisfying—it is commercially compelling.
Legacy buildings are not liabilities to be overcome. With the right flooring strategy, they are opportunities waiting to be realized.