Zoning the Modern Office: How Activity-Based Work Is Rewriting the Rules of Commercial Flooring

For much of the twentieth century, corporate office design operated on a relatively stable premise: rows of workstations, private offices along the perimeter, and a reception area near the entrance. Flooring decisions followed accordingly—carpet throughout, perhaps a harder surface at the entry, and little variation in between.
That model has been substantially disrupted. The hybrid workplace, accelerated by the widespread adoption of flexible scheduling and remote work infrastructure, has transformed the office from a place where people sit and produce into a place where people come to connect, collaborate, and concentrate. These are meaningfully different activities, and they require meaningfully different environments—including, increasingly, meaningfully different floors.
What Activity-Based Working Actually Demands of a Building
Activity-based working (ABW) is a design philosophy premised on the idea that different tasks benefit from different physical settings. Rather than assigning each employee a permanent desk, ABW environments offer a range of zones calibrated to specific work modes: open collaboration areas, quiet focus rooms, informal social spaces, phone booths, and formal meeting rooms.
From a flooring perspective, this means a single building now needs to support a spectrum of functional requirements that were previously distributed across separate locations—or simply not considered at all. A collaboration lounge and a deep-focus reading room are not the same space, and treating them identically from a flooring standpoint is a design oversight with real consequences for how those spaces perform.
The practical implications span acoustics, comfort, durability, visual identity, and maintenance. Each zone in an ABW environment has a distinct performance profile, and the flooring beneath it should be selected accordingly.
High-Energy Collaboration Zones: Durability and Acoustic Management in Tension
Collaboration hubs—open areas designed for team meetings, spontaneous conversations, and group work—tend to generate the heaviest foot traffic in a modern office. These spaces are frequently reconfigured, used intensively throughout the day, and subjected to rolling furniture, food and beverage service, and the general wear associated with high occupancy.
Hard surface flooring, particularly luxury vinyl tile or polished concrete, is often the instinctive choice for these zones given its durability and ease of maintenance. However, hard surfaces amplify ambient noise, which creates a significant problem in spaces that are already acoustically active. The reverberation generated by hard floors in open collaboration areas can render those spaces genuinely uncomfortable for extended use—undermining the very purpose they were designed to serve.
A more effective approach combines hard surface flooring with strategic area rug placement or transitions to carpet tile in portions of the zone where seating clusters are anchored. Carpet tile is particularly well-suited to collaboration areas because it offers meaningful acoustic dampening, can be replaced in sections when damaged, and is available in design formats that support distinct visual zoning without requiring physical partitions.
Focus Zones: The Case for Acoustic Flooring as a Productivity Tool
Quiet focus areas—rooms or alcoves designated for individual, concentration-intensive work—represent perhaps the clearest case for flooring as a functional investment rather than a purely aesthetic one.
Research consistently demonstrates that uncontrolled ambient noise is among the most significant contributors to workplace distraction and cognitive fatigue. In focus zones, the floor is one of the most effective surfaces available for absorbing and attenuating sound. High-quality carpet with appropriate cushion backing, or acoustic-rated luxury vinyl with integrated underlayment, can reduce impact sound transmission and dampen airborne noise in ways that hard surfaces simply cannot replicate.
Facility managers and interior design teams who treat focus zone flooring as a direct investment in employee output—rather than a line item to be minimized—tend to see measurable differences in how those spaces are rated and used by occupants. Quiet zones that are actually quiet get used. Those that merely look quiet often do not.
Social and Informal Spaces: Where Design Expression and Durability Converge
Break rooms, café-style lounges, and informal social areas occupy a distinctive position in the ABW office. These spaces are expected to feel different from the rest of the floor—warmer, more inviting, less institutional—while still withstanding the demands of high daily use and frequent cleaning.
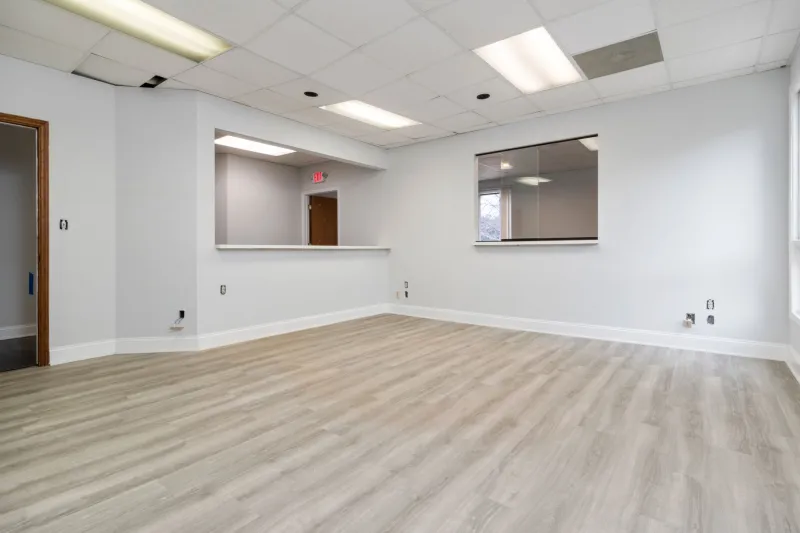
Luxury vinyl plank in wood-look formats has become a dominant choice for these zones in US commercial interiors, and for defensible reasons. It delivers the visual warmth of hardwood without the susceptibility to moisture and scratching that makes genuine wood impractical in food-adjacent settings. It cleans easily, resists staining, and holds up well under rolling carts and concentrated foot traffic.
Design variation in these zones also plays a functional role: a visually distinct floor signals to occupants that they have entered a different behavioral environment, reinforcing the activity-based logic of the overall space. This psychological cuing is subtle but meaningful—employees who can read spatial cues tend to transition between work modes more effectively.
Circulation Pathways: The Overlooked Zone in Office Flooring Strategy
In activity-based offices, the pathways connecting zones are not neutral territory. They are transitional spaces that carry significant foot traffic, experience heavy wear, and contribute to the overall acoustic environment of the floor.
Hard surface flooring in circulation corridors amplifies footfall noise and heel strike impact, which can bleed into adjacent focus or meeting areas. Specifying flooring with appropriate impact sound ratings for these pathways—or using carpet runners and transition strips strategically—reduces noise transmission in ways that benefit the entire floor plan.
From a maintenance standpoint, circulation zones also represent the highest-wear areas in most office configurations. Selecting materials rated for heavy commercial traffic in these locations, even if a lighter-duty product is appropriate elsewhere on the floor, extends the overall system life and reduces the frequency of targeted repairs.
Designing for Change: The Flexibility Imperative
Perhaps the defining characteristic of the hybrid workplace is that it continues to evolve. Space configurations that serve a company well in 2025 may need to be substantially reconfigured by 2028 as headcount, team structures, and work patterns shift.
This reality places a premium on flooring systems that support reconfiguration without requiring complete reinstallation. Modular carpet tile and click-lock luxury vinyl products are particularly well-positioned for this environment: they can be lifted, repositioned, and replaced in sections without disrupting the broader installation. For organizations that anticipate ongoing spatial evolution—which, in the current environment, is most of them—this adaptability represents genuine long-term value.
The modern office is no longer a single environment. It is a collection of distinct work settings, each with its own demands. Flooring that acknowledges this complexity does not just look better—it performs better, in every zone that matters.